TOPS.ME GUIDE
tops.me
Interest-free installment plan from the developer

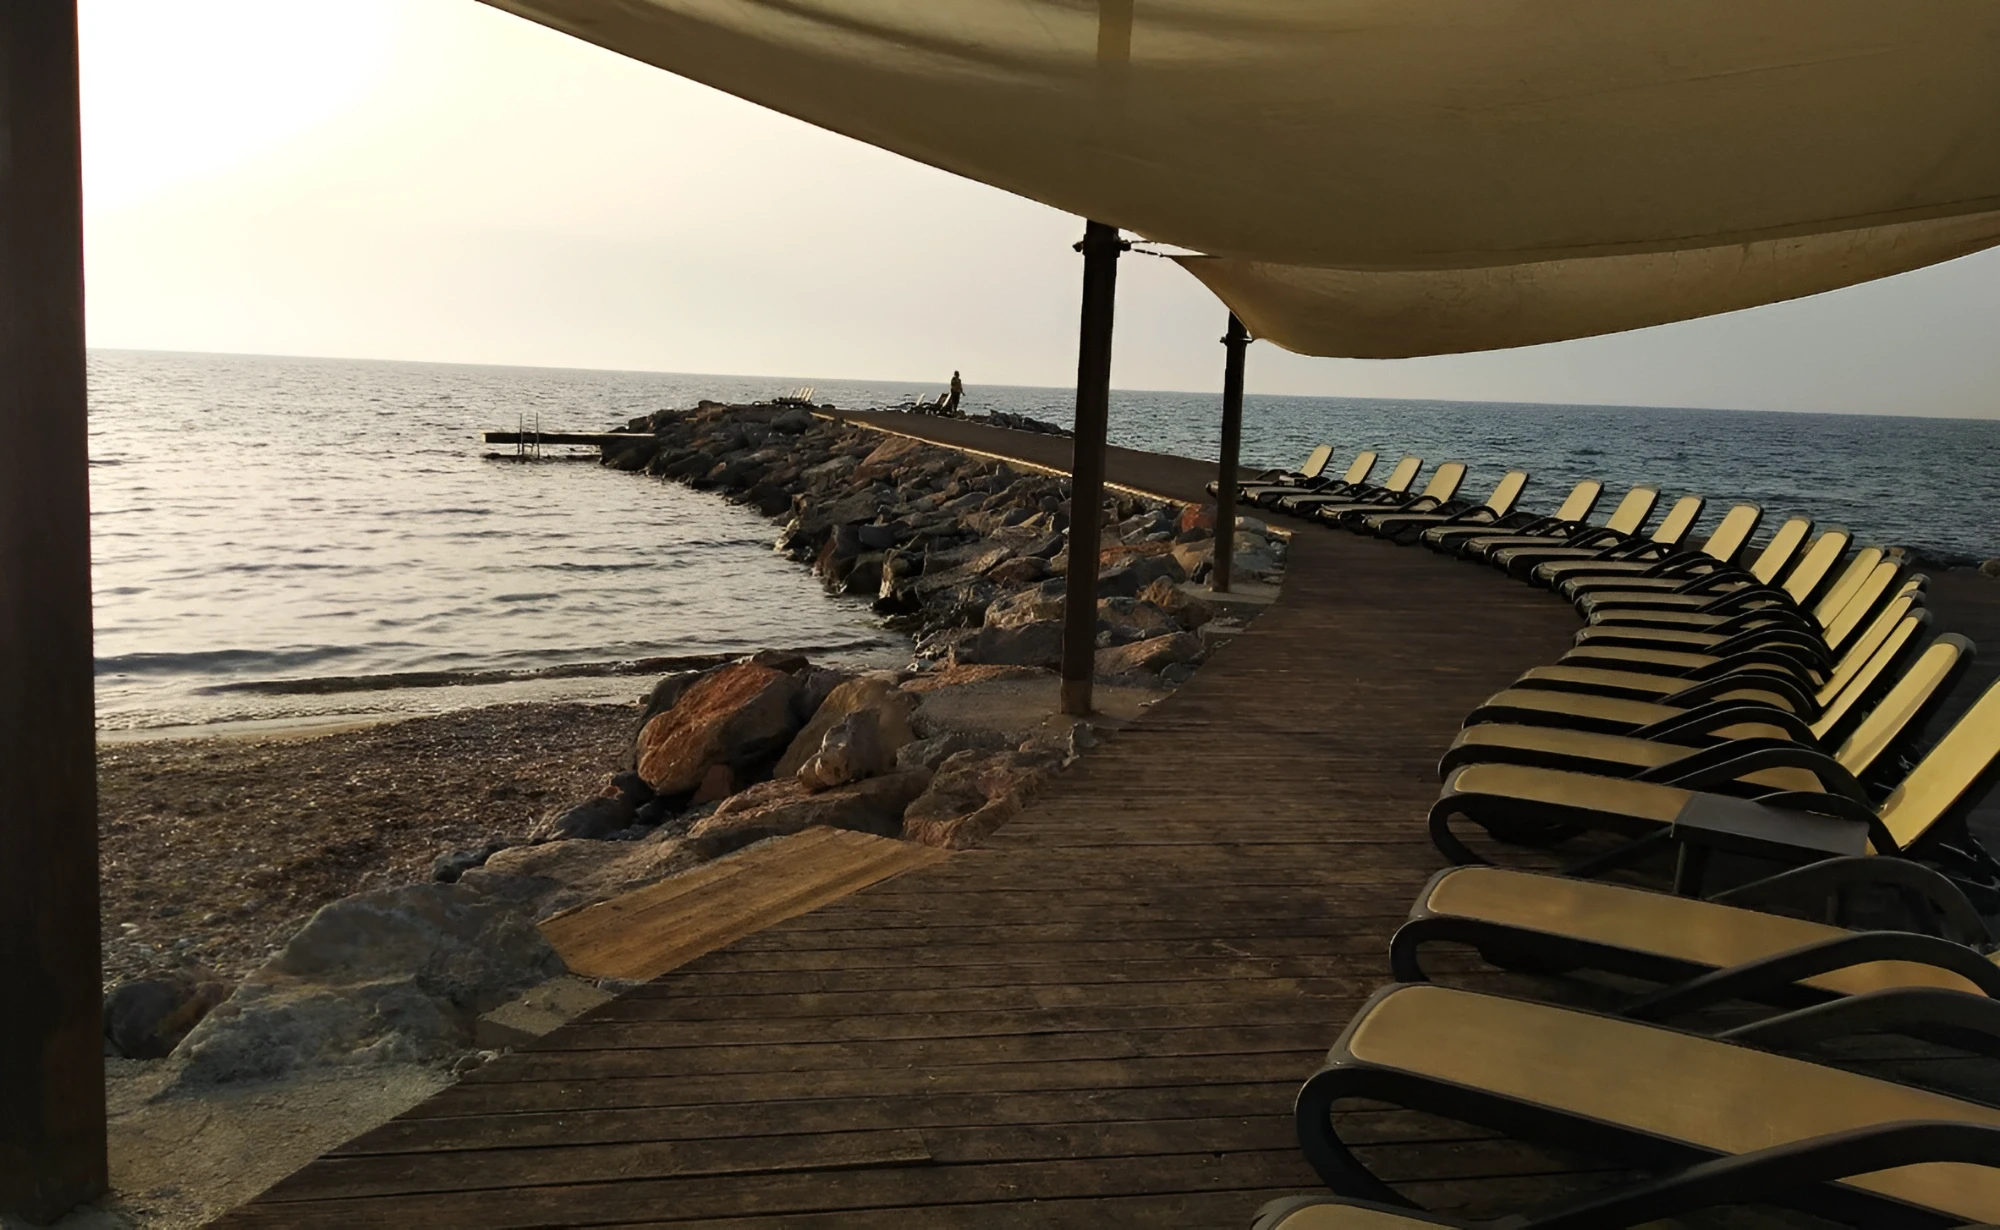
500 meters to the coastline

Skyland Esentepe

Interest-free installment plan from the developer

Studios 54 - 93 sq m
1 - 4 bedrooms 54 - 277 sq m
Leave a request

We will send you a selection of available apartments, floor plans, and answer your questions.

Please enter a valid phone number

By clicking Submit, you agree to the Privacy Policy

Skyland Esentepe
About the project

Skyland Esentepe

★★★★★ 5/5 (10)
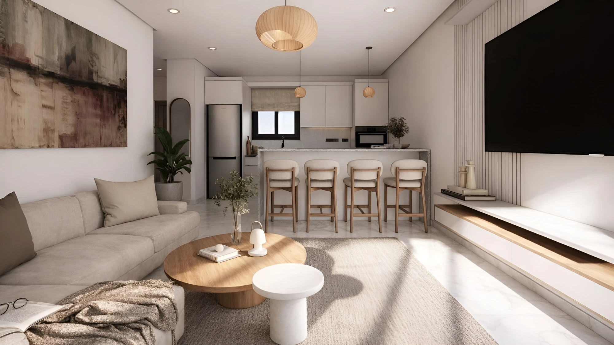
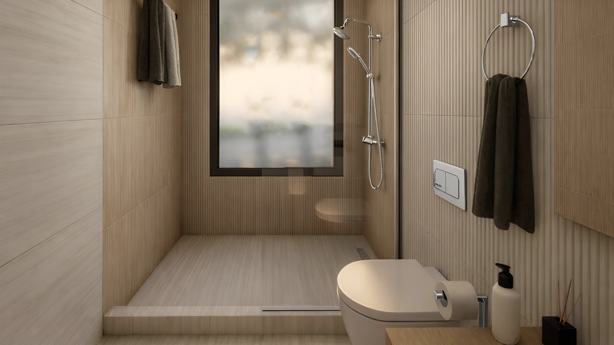
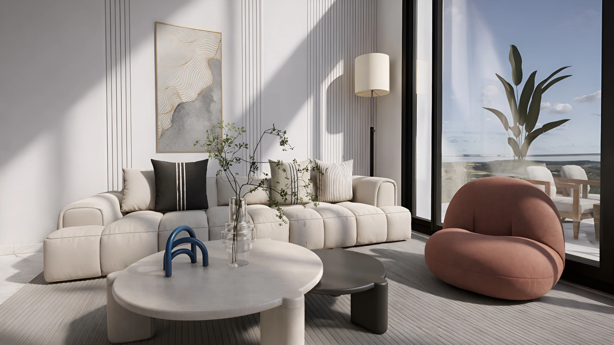
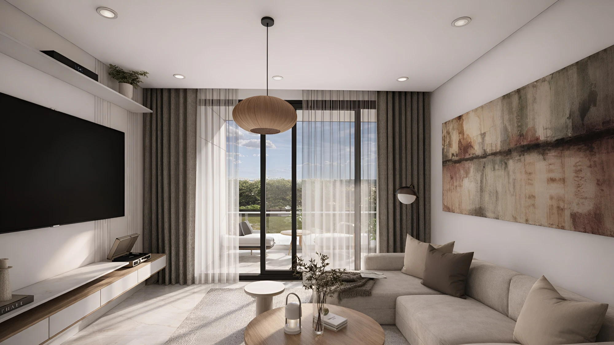
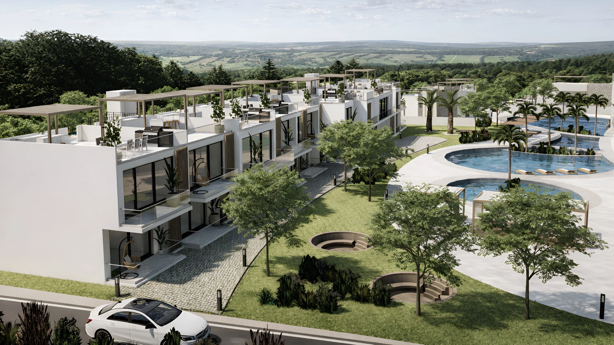
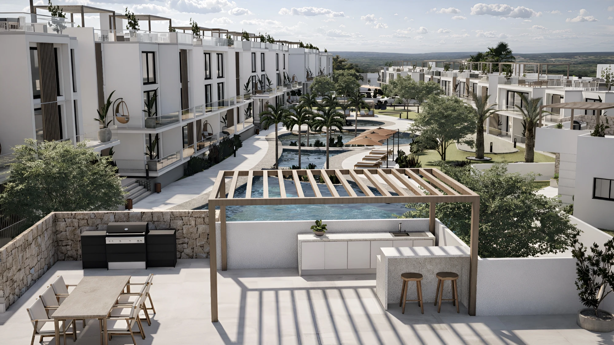
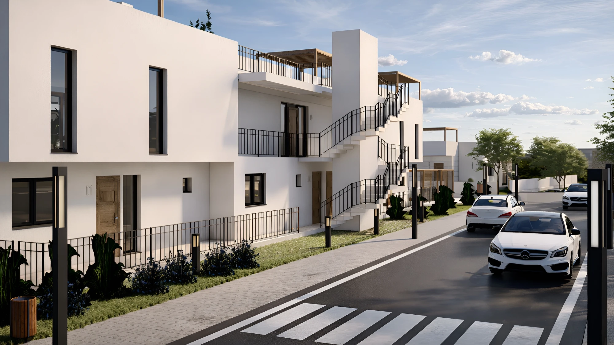
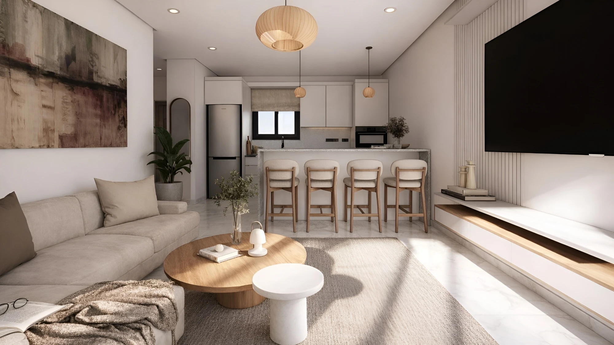
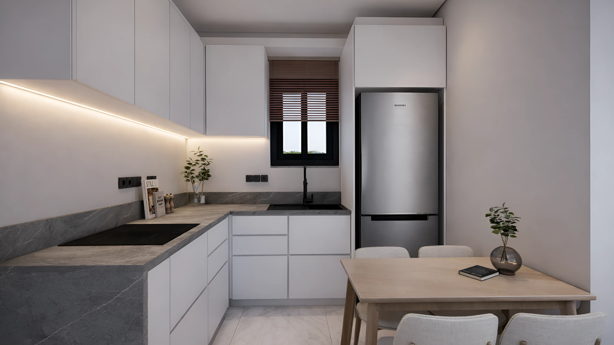
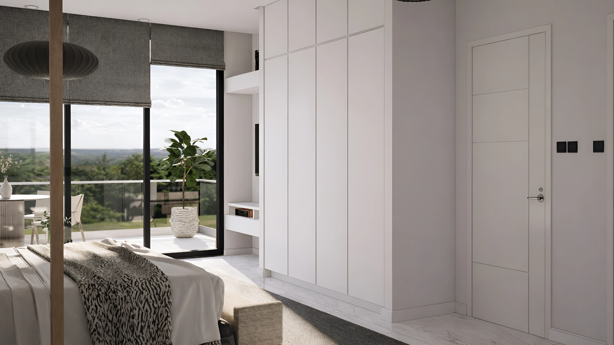
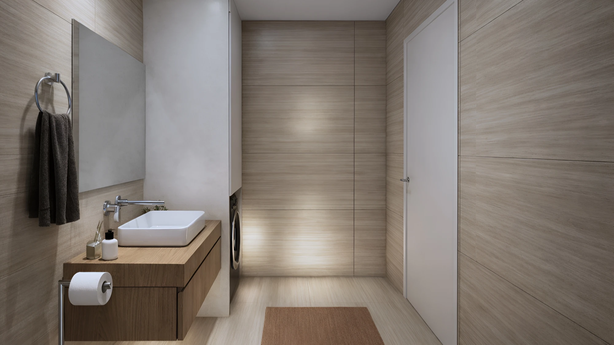
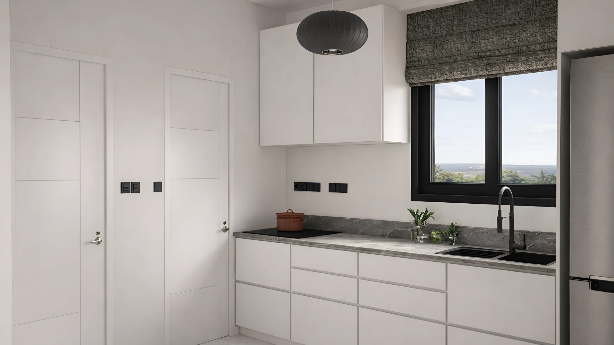
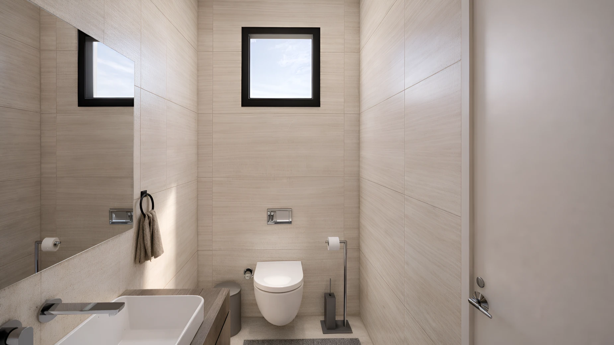
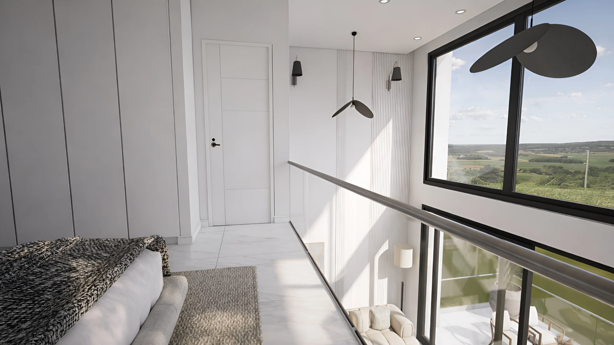
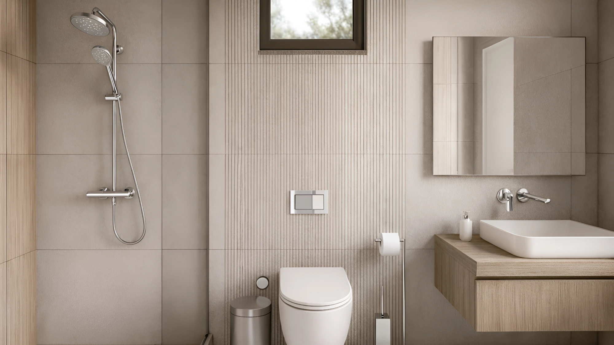
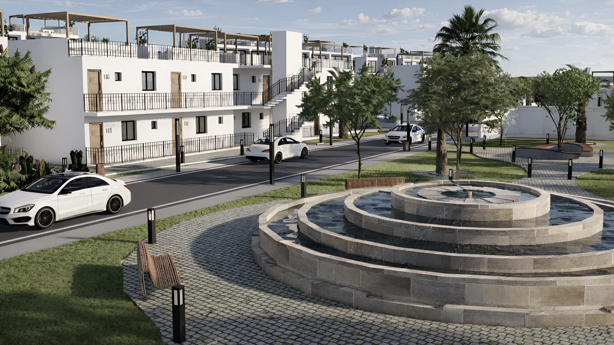
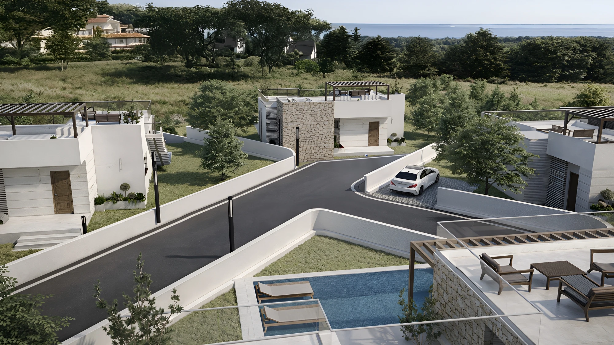
Skyland Esentepe is a low-rise resort-format residential complex in the Esentepe area in Northern Cyprus. The project occupies a 26,260 sq m site and includes studios, 1- to 4-bedroom apartments, penthouses, bungalow studios, and villas ranging from 54 to 277 sq m. Construction completion is scheduled for Q1 2027.
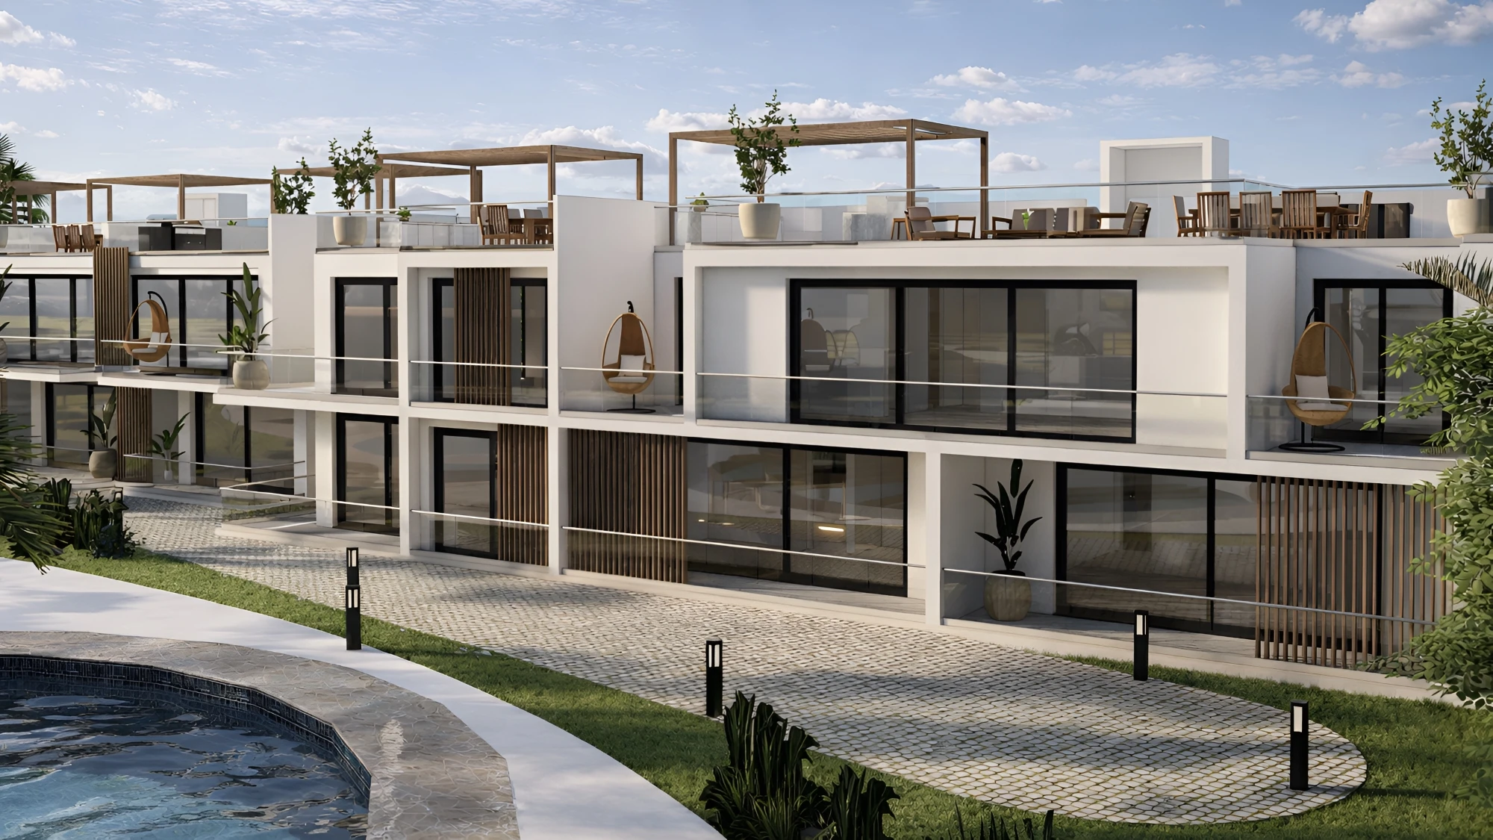
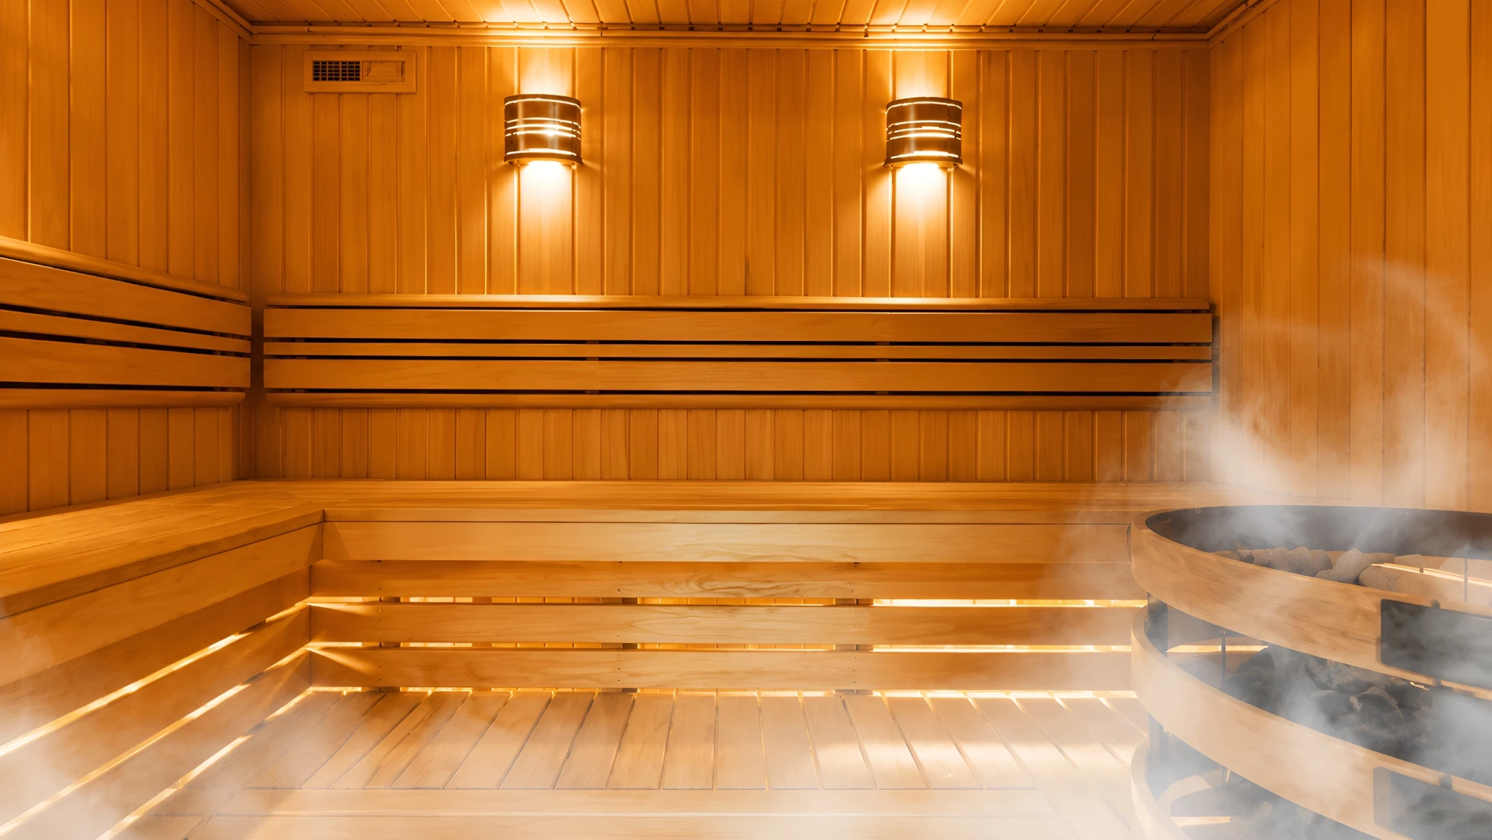
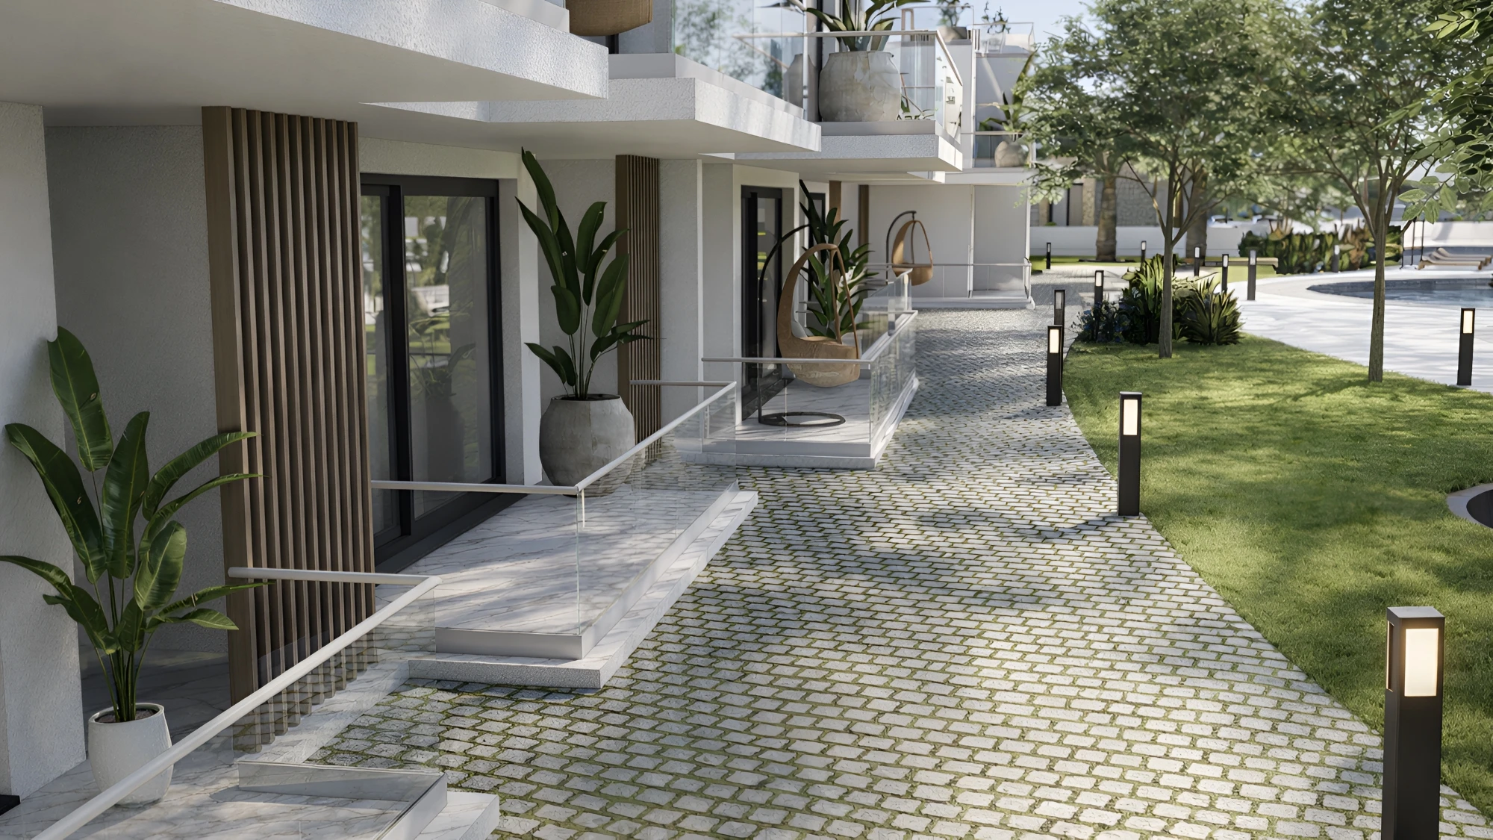
The architectural concept combines stone facade finishes, large-scale glazing, open terraces, and landscaped green spaces. On-site amenities include sandy pools, a restaurant, a gym, outdoor sports areas, a spa, a sauna, a tennis court, a children's playground, and an open-air cinema.

Apartments and villas: from 54 to 277 sq m

To layouts →
Skyland Esentepe - Apartments and villas:

This week discount

1000 GBP

Only for new buyers!

1
2
3
Special promotion Skyland Esentepe

Sign up to watch the showroom

Skyland Esentepe 1 Skyland Esentepe 2 Skyland Esentepe 3 Skyland Esentepe 4 Skyland Esentepe 5 Skyland Esentepe 6 Skyland Esentepe 7 Skyland Esentepe 8 Skyland Esentepe 9 Skyland Esentepe 10 Skyland Esentepe 11 Skyland Esentepe 12 Skyland Esentepe 13 Skyland Esentepe 14 Skyland Esentepe 15 Skyland Esentepe 16 Skyland Esentepe 17 Skyland Esentepe 18 Skyland Esentepe 19 Skyland Esentepe 20 Skyland Esentepe 21 Skyland Esentepe 22 Skyland Esentepe 23 Skyland Esentepe 24 Skyland Esentepe 25
Leave a request

Installment payment. Payment schedule

Construction completion
Q1 2027

Contribution amount

Payment purpose

Planned term

2,000 GBPDeposit
35%1st paymentDown payment
65%2nd paymentMonthly or quarterly until construction is completed

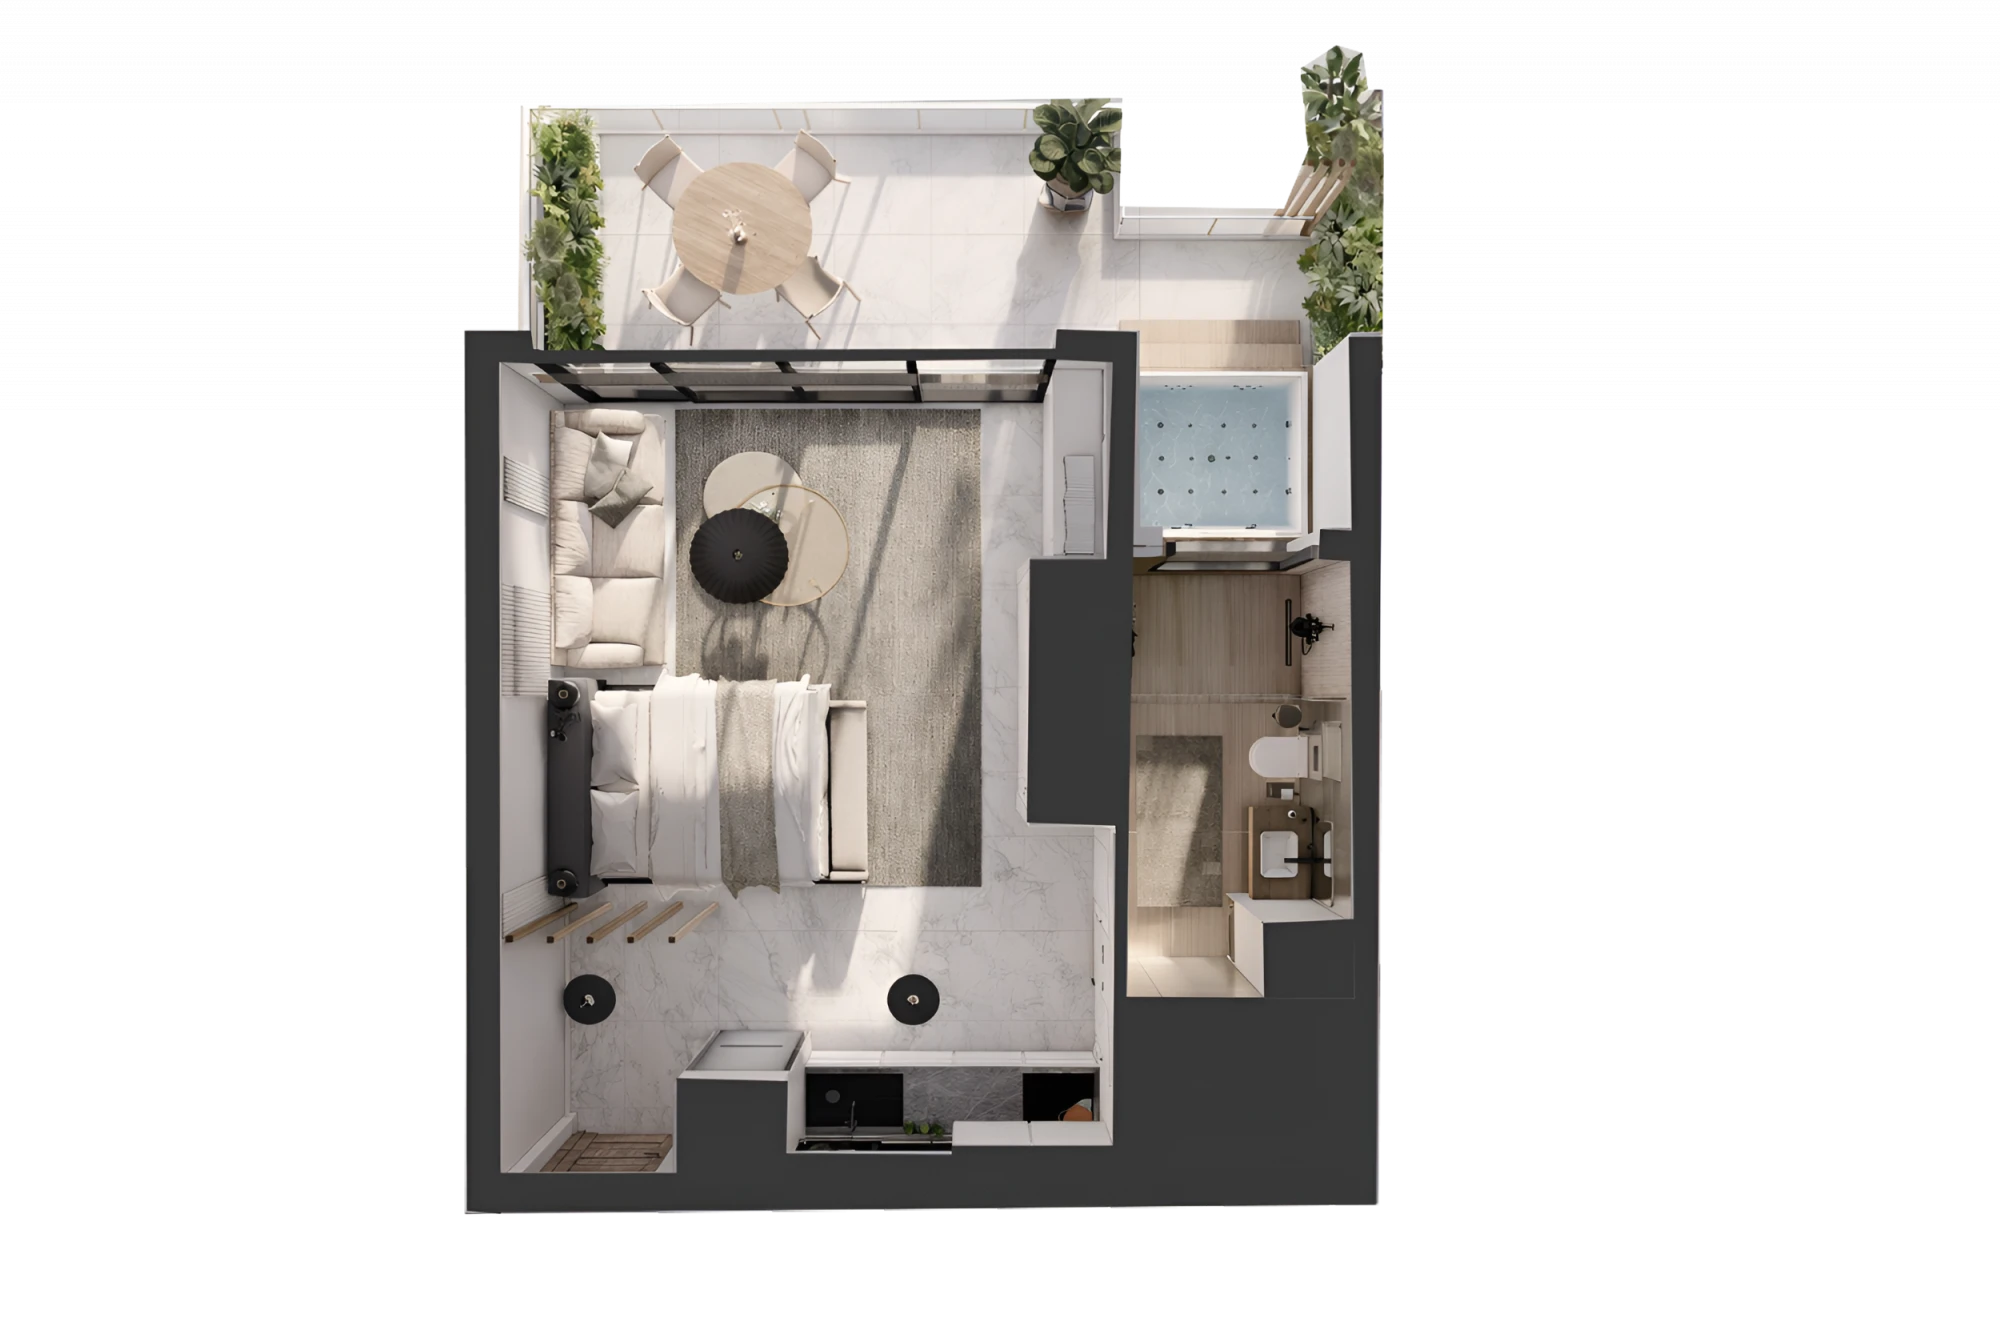
Skyland Esentepe floor plans

127 modern apartments and villas

Studio

54

1 bedroom

66

1 bedroom

68

The unique infrastructure of the complex

The abundance of entertainment within the complex

Video Skyland Esentepe

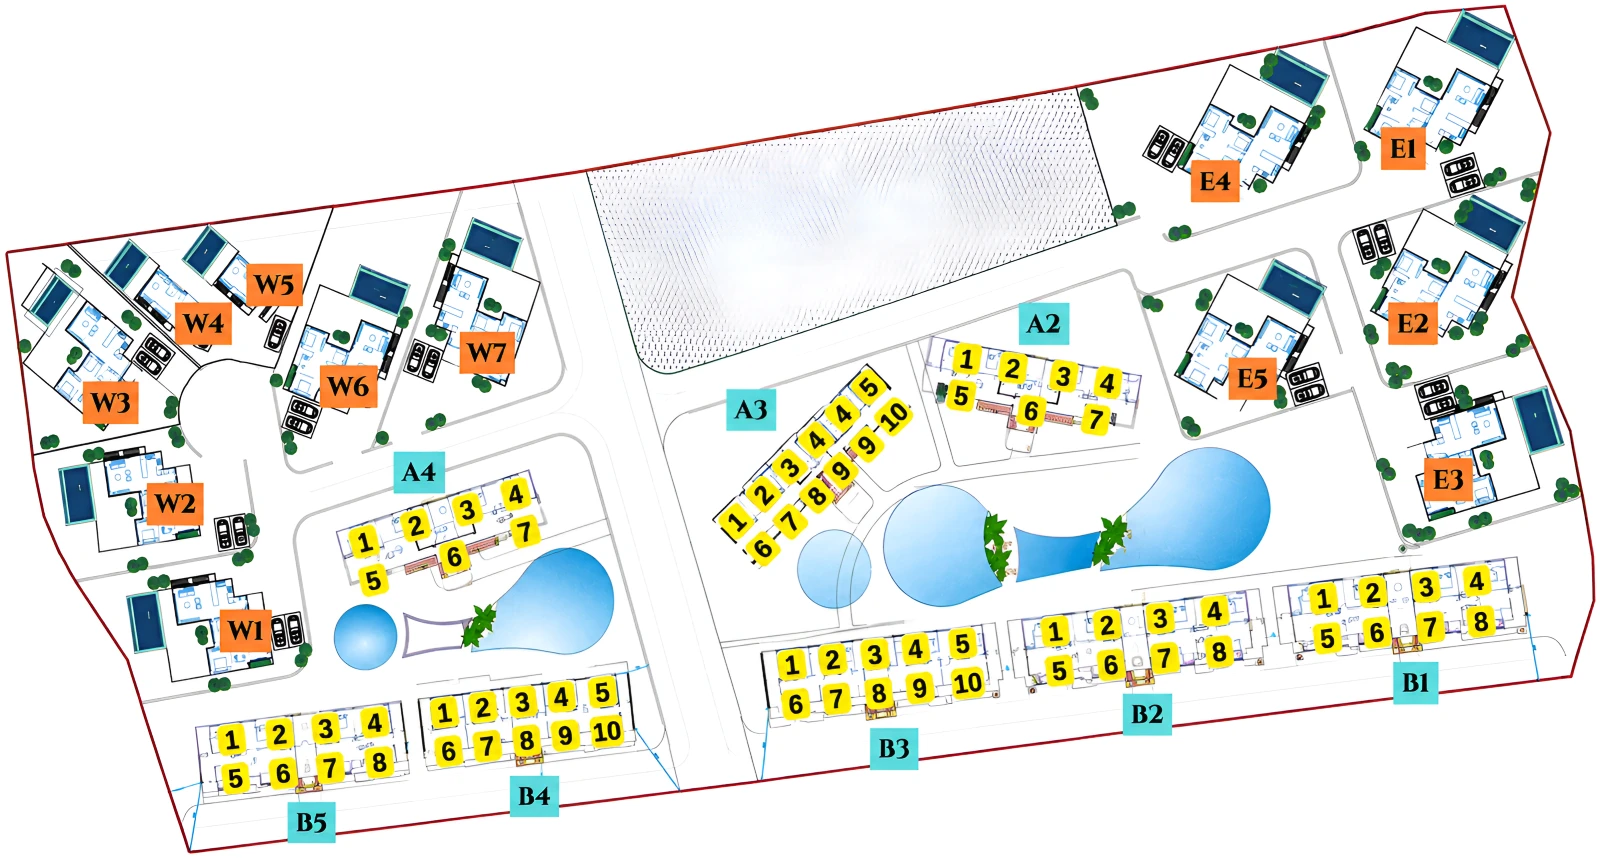
General plan

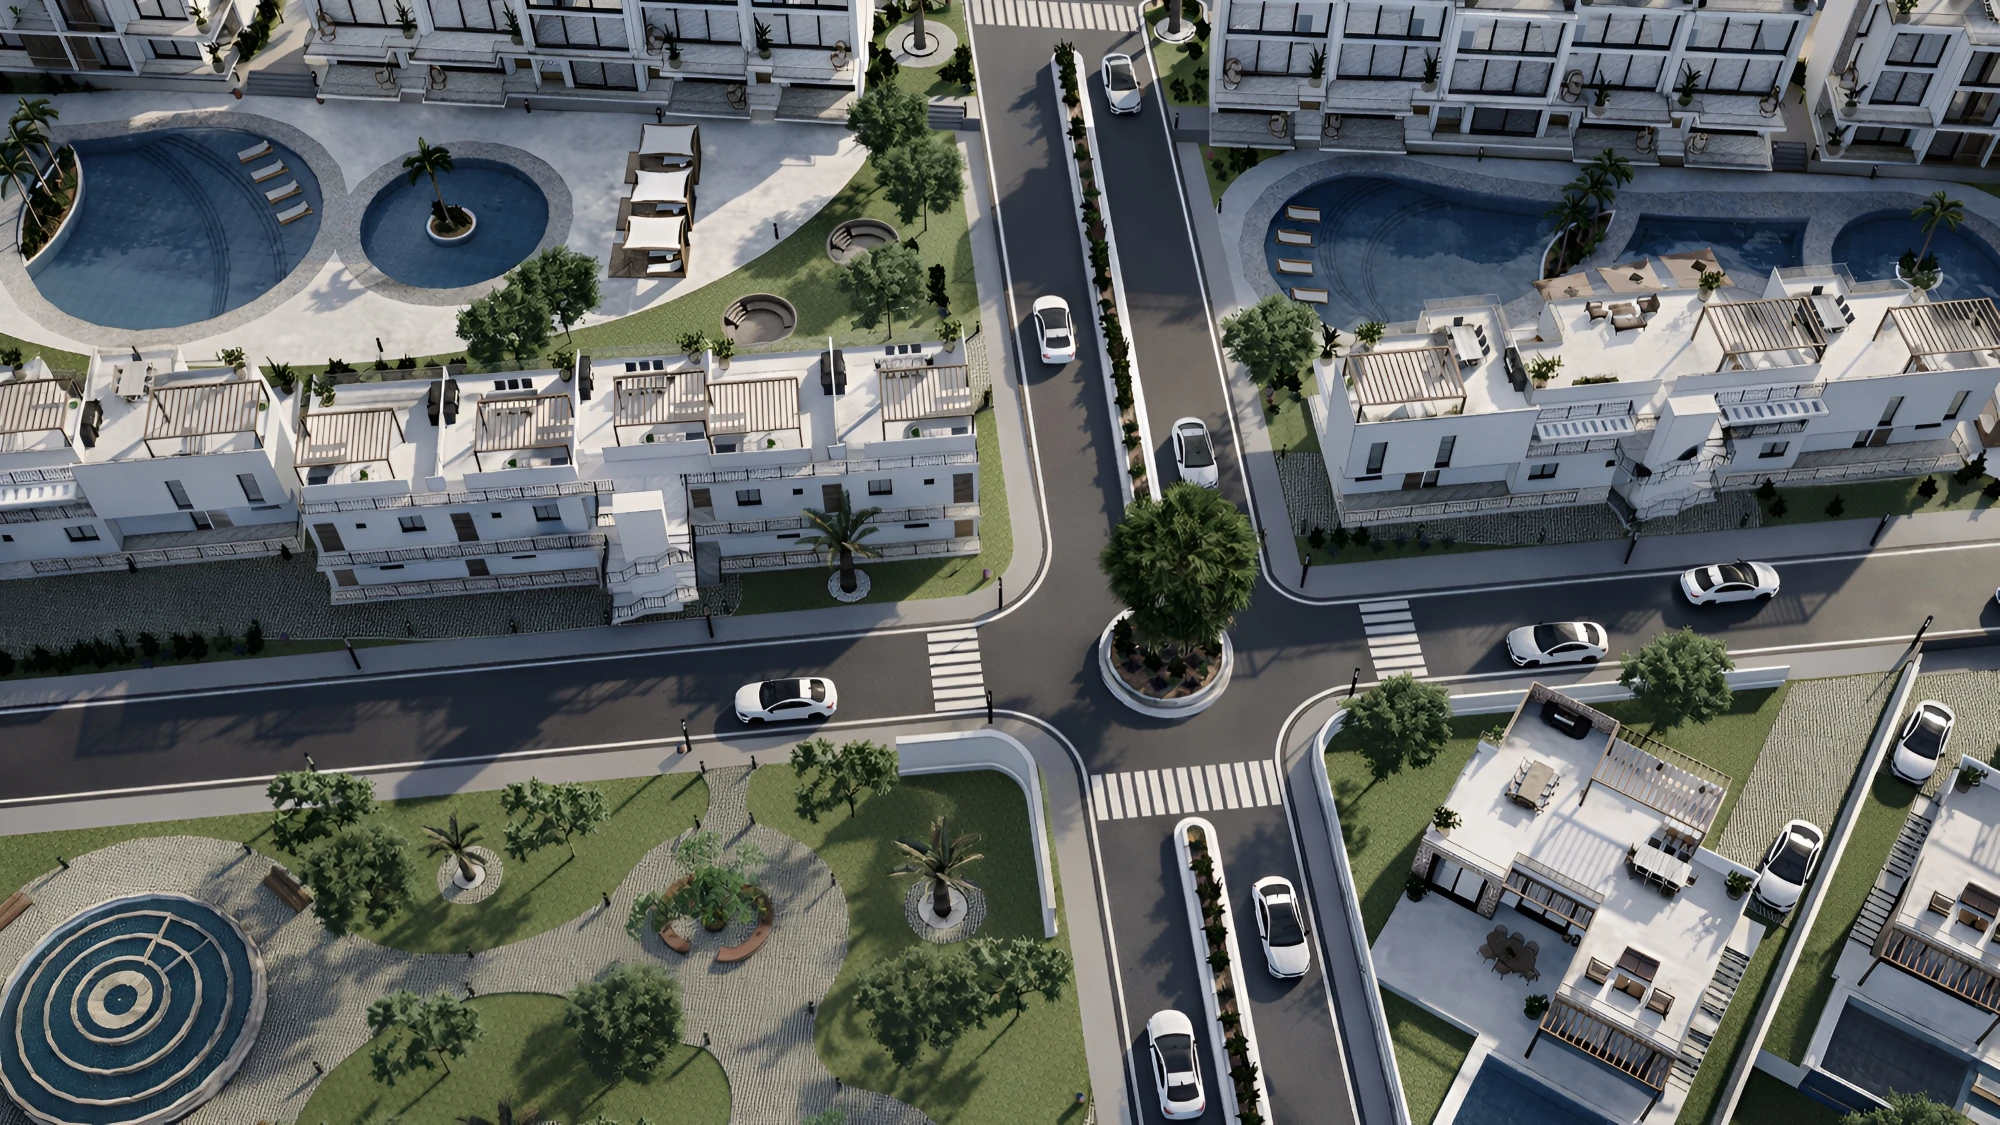
The complex layout is organized around central recreational spaces that unite low-rise residential blocks, bungalow studios, and villas. Residential areas are separated from active infrastructure, while internal driveways and walking routes ensure convenient movement throughout the grounds.
The site provides for:
— Swimming pools with deck areas and sun loungers for residents' relaxation
— A poolside restaurant for everyday leisure and meetups
— A gym and open-air fitness areas for workouts
— A spa and sauna for relaxation and recovery
— A tennis court and sports grounds for active leisure
— A children's playground for families with children
— An open-air cinema for hosting evening events
— Landscaped walking areas for quiet relaxation within the complex grounds
Such zoning creates a comfortable living environment where private residences are conveniently connected to spaces for recreation, sports, and everyday leisure.

SKYLAND ESENTEPE: Prices and floor plans masterplan

Location

Advantages of Living

Only 500 meters to
Coasts
Skyland Esentepe is located 500 meters from the coast. Proximity to the sea makes it possible to spend time by the water regularly while maintaining the calm atmosphere and privacy of the residential complex.

Beaches

  • 1. Esentepe Public Beach - a public beach with an equipped shoreline area for swimming and relaxation.
  • 2. Alagadi Turtle Beach - a natural sandy beach with two bays and a protected nesting area for sea turtles.
  • 3. Korineum Beach - a rocky-pebble beach with a small sandy section and an equipped recreation area.

Shops

  • 1. Dima Discount Esentepe - a supermarket with groceries, drinks, and everyday goods.
  • 2. Ugemar Supermarket - a supermarket for daily purchases of groceries and essential goods.
  • 3. Sengun Supermarket - a grocery supermarket with everyday goods.

Restaurants

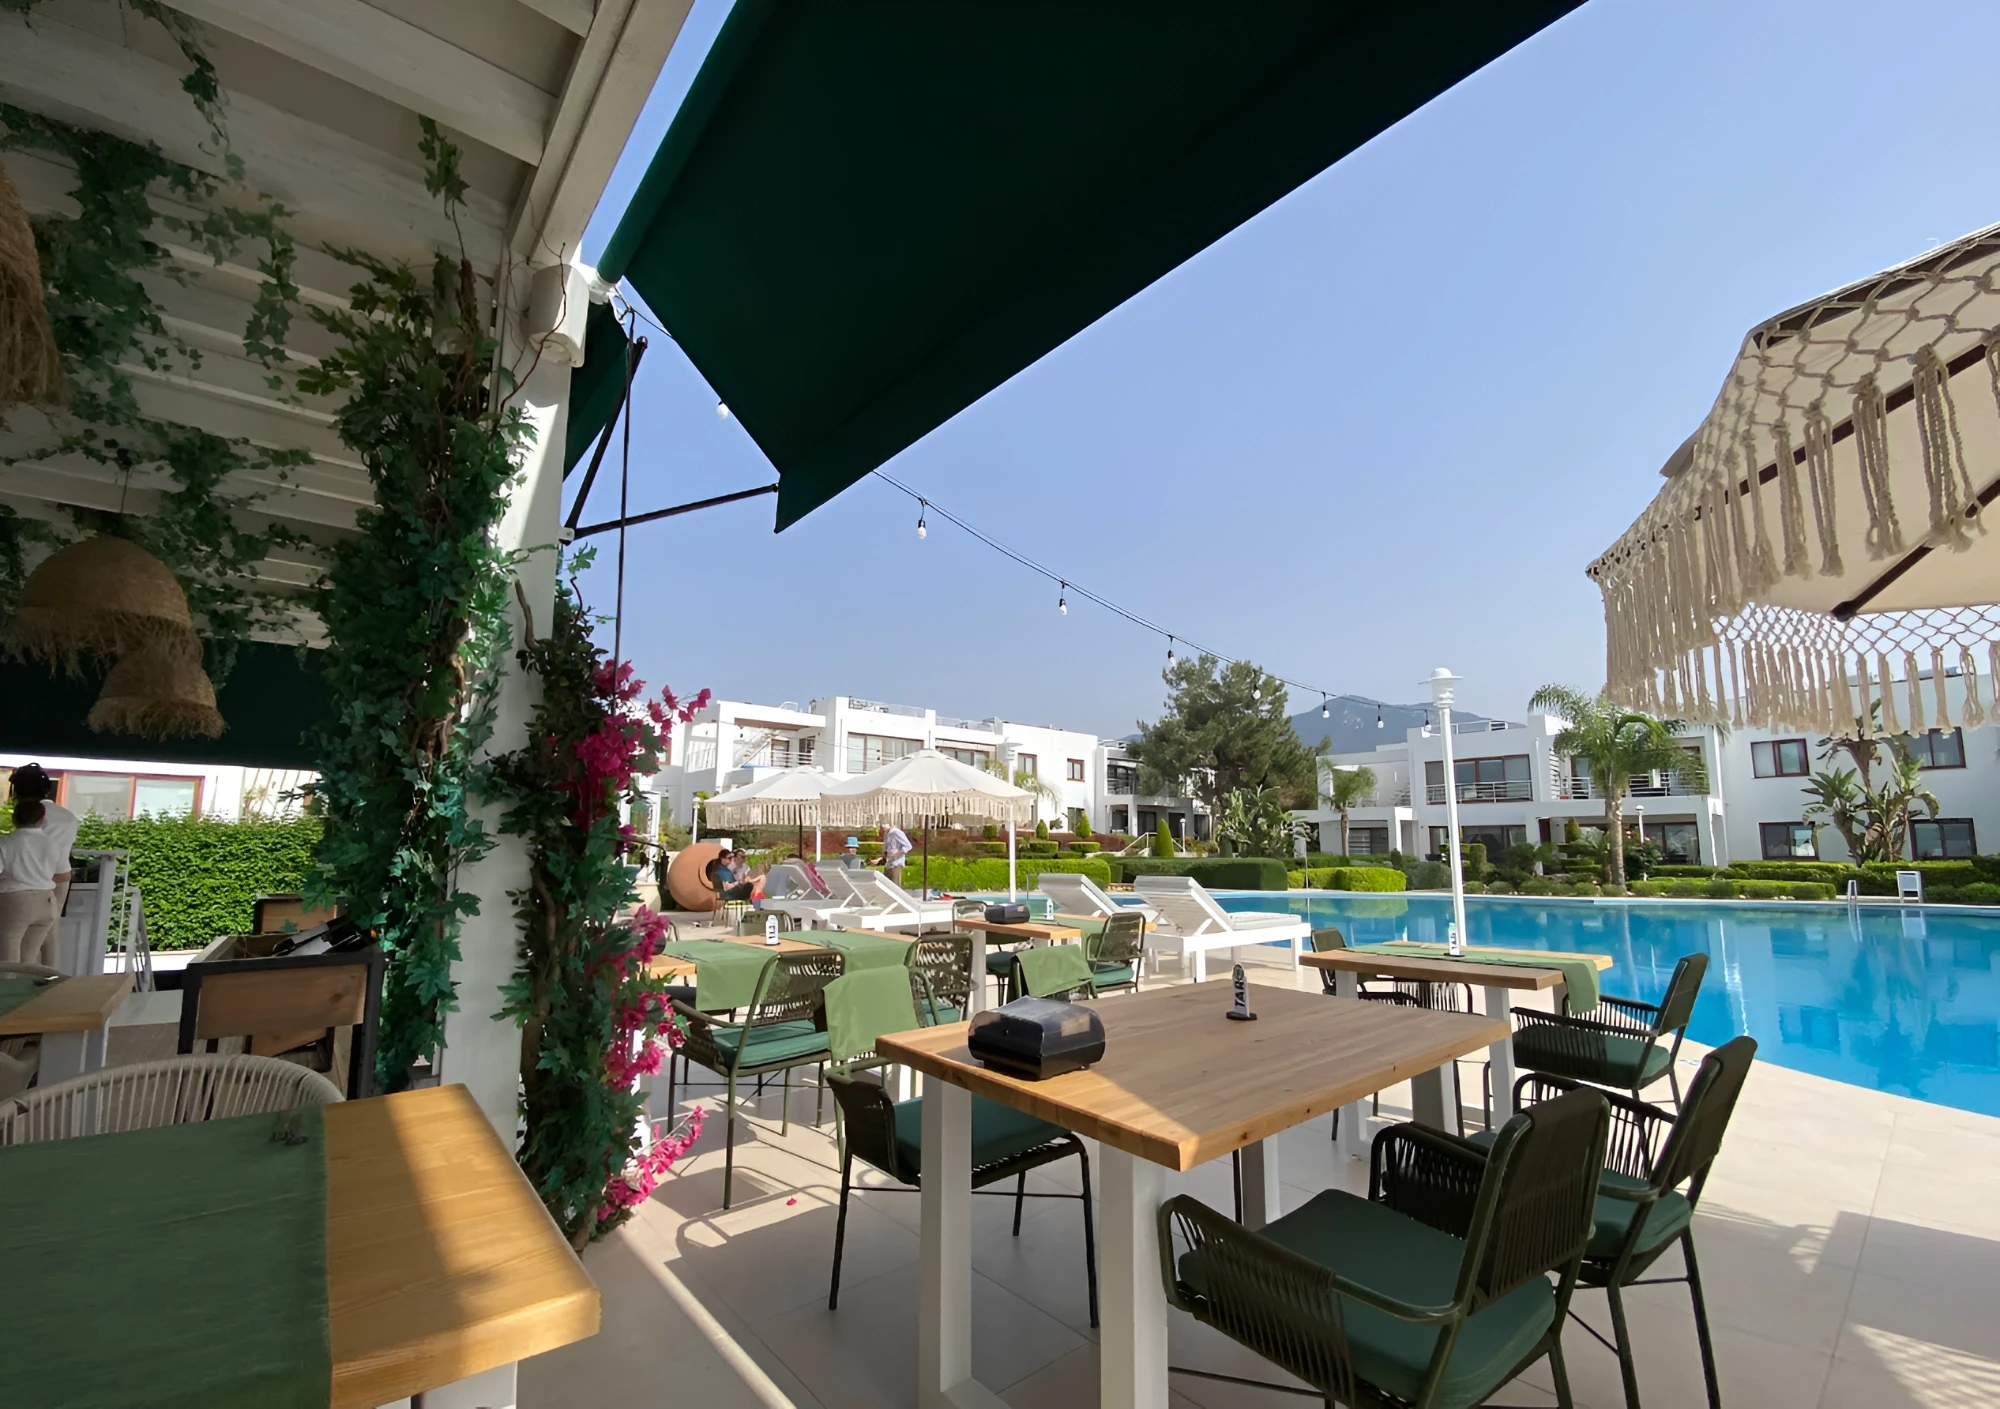
  • 1. TARO Ristorante & Bar - an Italian and Mediterranean cuisine restaurant with views of the sea and mountains.
  • 2. Ekler Restorant - a European and Mediterranean cuisine restaurant with meat and fish dishes and fresh baked goods.
  • 3. Tuncayin Yeri Restaurant - a family Turkish cuisine restaurant with meze, kebabs, and other meat dishes.

Schools

  • 1. Esentepe Ortaokulu - a state middle general education school.

Sports

  • 1. Korineum golf course & spa - a golf club with an eighteen-hole course and practice areas.
  • 2. Sun Valley Gym - a gym with strength equipment, group classes, and personal training.

Healthcare

  • 1. Health Center Varis Tip Merkezi - a medical center with outpatient appointments, doctor consultations, and laboratory tests.
  • 2. Physio Zen - a physiotherapy clinic for consultations and rehabilitation procedures.
What's nearby:

How much will you earn on rent?

profit magazine

About the developer

Kayim Group is a property development company in Northern Cyprus, operating in the residential real estate construction sector since 2004. The developer specializes in low-rise complexes, apartments, and villas, paying attention to architecture, construction quality, and the organization of public spaces.
History and experience
Over the years, the company has built expertise in the design, construction, and development of residential projects. Kayim Group’s approach is based on a combination of modern architecture, functional layouts, well-landscaped grounds, and infrastructure for comfortable living.
Projects
The developer’s projects include Skyland Esentepe, Albatros View, Golf Resort, Aelita Garden Resort, Albatros Esentepe, Sunny Hill, and Olive Trees Village Esentepe.
Construction approach
Kayim Group creates residential complexes as an integrated environment in which private residences are complemented by swimming pools, sports facilities, landscaped areas, and recreation spaces. When developing projects, the specifics of the coastal location and the convenience of further operation and maintenance of the territory are taken into account.

Management company

The complex's operating model includes regular maintenance of public spaces and shared infrastructure. Swimming pools, landscaping, sports areas, the children's playground, the sauna, the spa, the restaurant area, and internal driveways require care.
Monitoring the condition of the territory, engineering systems, and common areas helps maintain order, safety, and day-to-day living comfort.
Get a calculation of the profitability of the object
SKYLAND ESENTEPE: Prices and floor plans management company

Frequently Asked Questions

Which residential formats are combined in the project?

Studios, apartments with one to four bedrooms, penthouses, studio bungalows, and villas are available.

What role do the sand pools play in the complex's layout?

The pools form central recreation areas between low-rise residential blocks.
Where is the restaurant located?

The restaurant is located in the central part of the pool and is complemented by a glass floor.

When is construction completion scheduled?

Construction completion is scheduled for the first quarter of 2027.
There are questions left?

Contact us:

Sales manager
Iuliia
Sales manager
There are questions left?

Contact us:

Leave a request

We will send you a selection of available apartments, floor plans, and answer your questions.

Please enter a valid phone number

By clicking Submit, you agree to the Privacy Policy

Iuliia Sales manager
Iuliia
Sales manager
Leave a request Contact via WhatsApp
gift
Telegram